Custom Homes
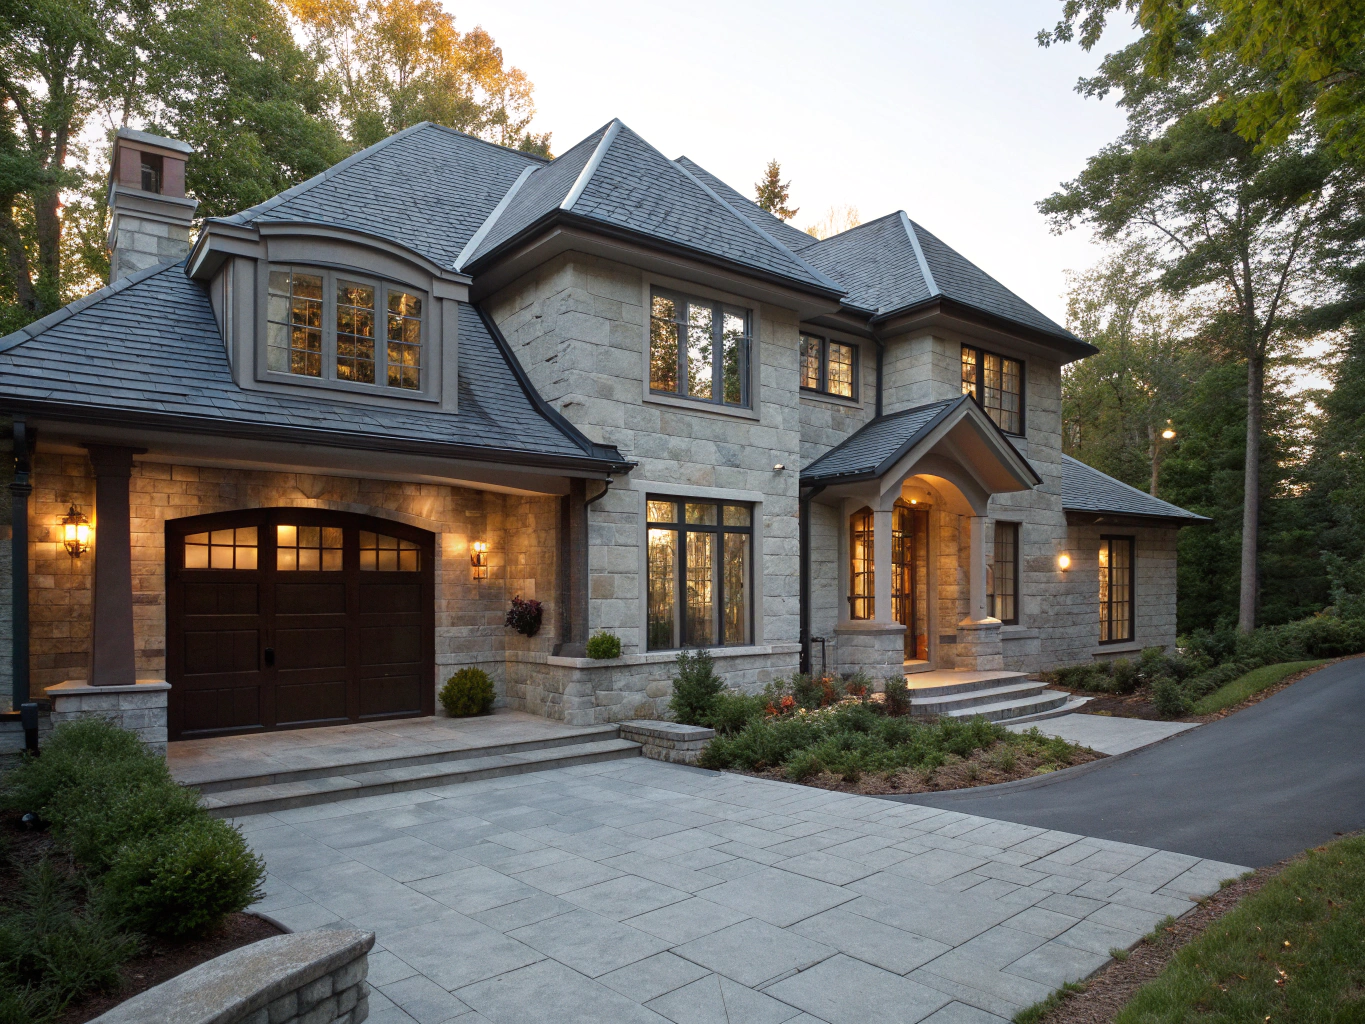
Building a custom residence in North Carolina requires seasoned field supervision, deep knowledge of regional soil conditions, and honest communication. We handle your build from empty lot to move-in day with precision craftsmanship and fixed milestone clarity.
Pre-construction & site assessment
Soil analysis, grading evaluation, and local zoning coordination before the first shovel hits the ground.
Architectural & engineering sync
Seamless alignment with your architect to preserve structural integrity, timber details, and window spans.
Turnkey project management
A single dedicated lead contractor managing trades, milestones, inspections, and finish carpentry.
Transparent milestone billing
Clear cost tracking with fixed phases so you always know where every dollar of your budget goes.
Expand your home without moving.
Add practical living space that matches your existing structure, roofline, and finish materials with licensed general contracting.
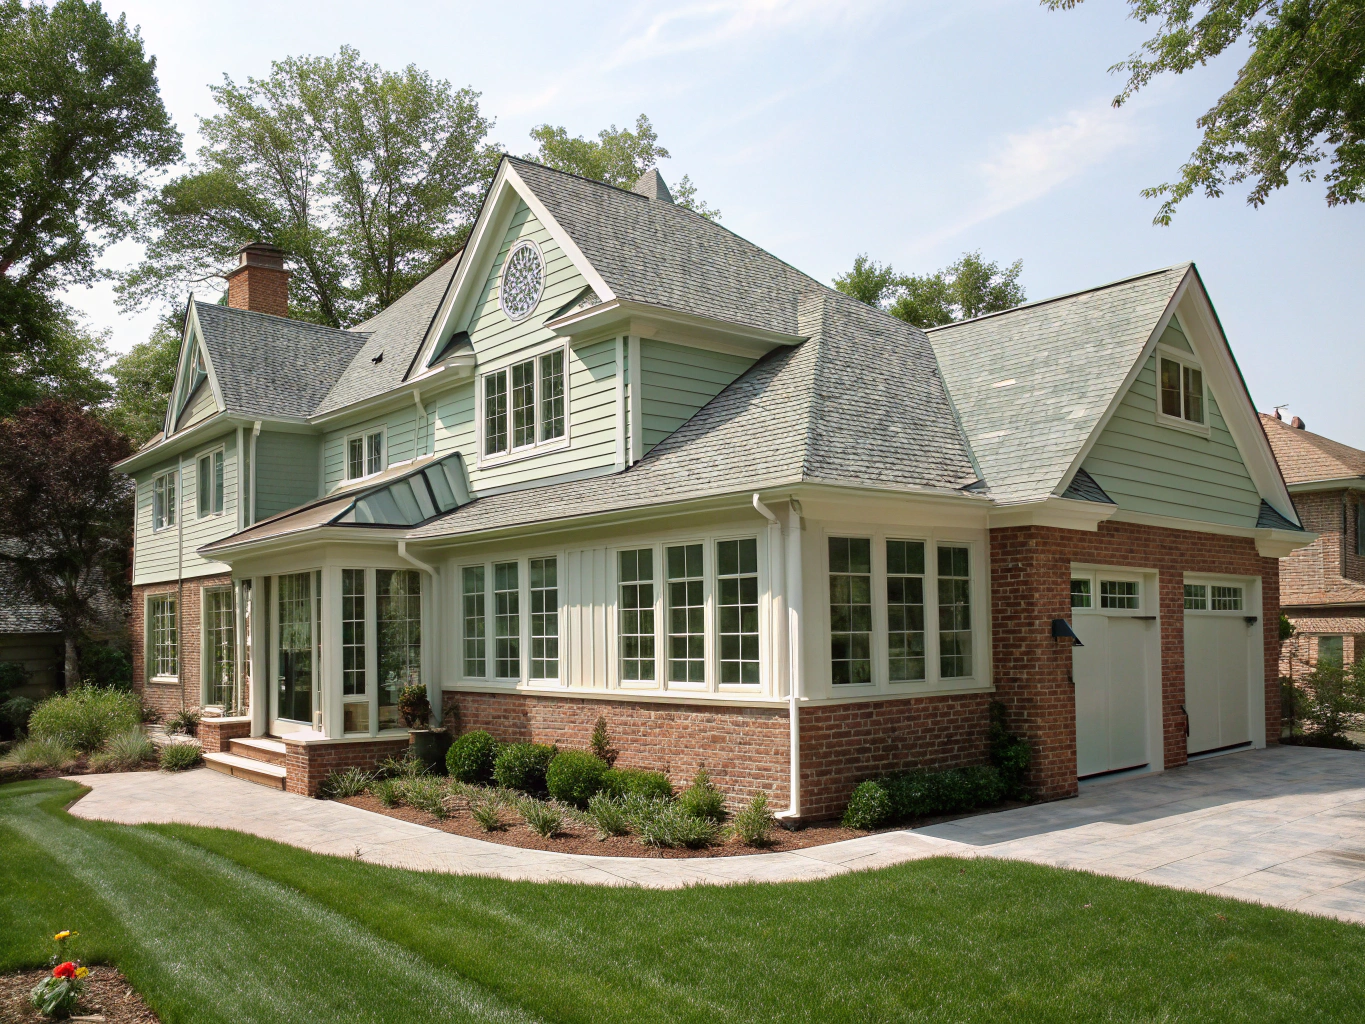
Types of additions we construct
Structural engineering & load distribution
Precise load-bearing assessments and reinforced structural framing engineered specifically for multi-story loads and open spans.
Foundation tie-ins & masonry matching
Engineered footings, seamless slab or crawlspace connections, and exact sourcing to match existing brick, mortar, and siding.
Permitting & NC zoning compliance
Complete handling of setback requirements, HOA design approvals, municipal building permits, and county code inspections.
Roofline & architectural integration
Custom truss framing and roof geometry designed to blend naturally with your current structure, preventing water intrusion and visual mismatch.
Planning an expansion?
Get honest advice on feasibility, design, and budget.
Kitchen & Bath Remodels
Upgrade the spaces where you start and end each day. We manage your entire project from structural planning and permit acquisition through custom cabinetry, stone installation, and master-level tile work.
Layout reconfiguration
Remove non-load-bearing walls and expand your floor plan for natural flow and functional workspace.
Custom cabinetry & millwork
Built-to-order white oak, maple, and painted casework tailored to your storage requirements.
Quartz & natural stone
Precision-measured slabs, waterfall edges, and seamless backsplashes fabricated for durability.
Plumbing & designer fixtures
Licensed rough-ins, zero-entry custom walk-in showers, freestanding tubs, and brass hardware.
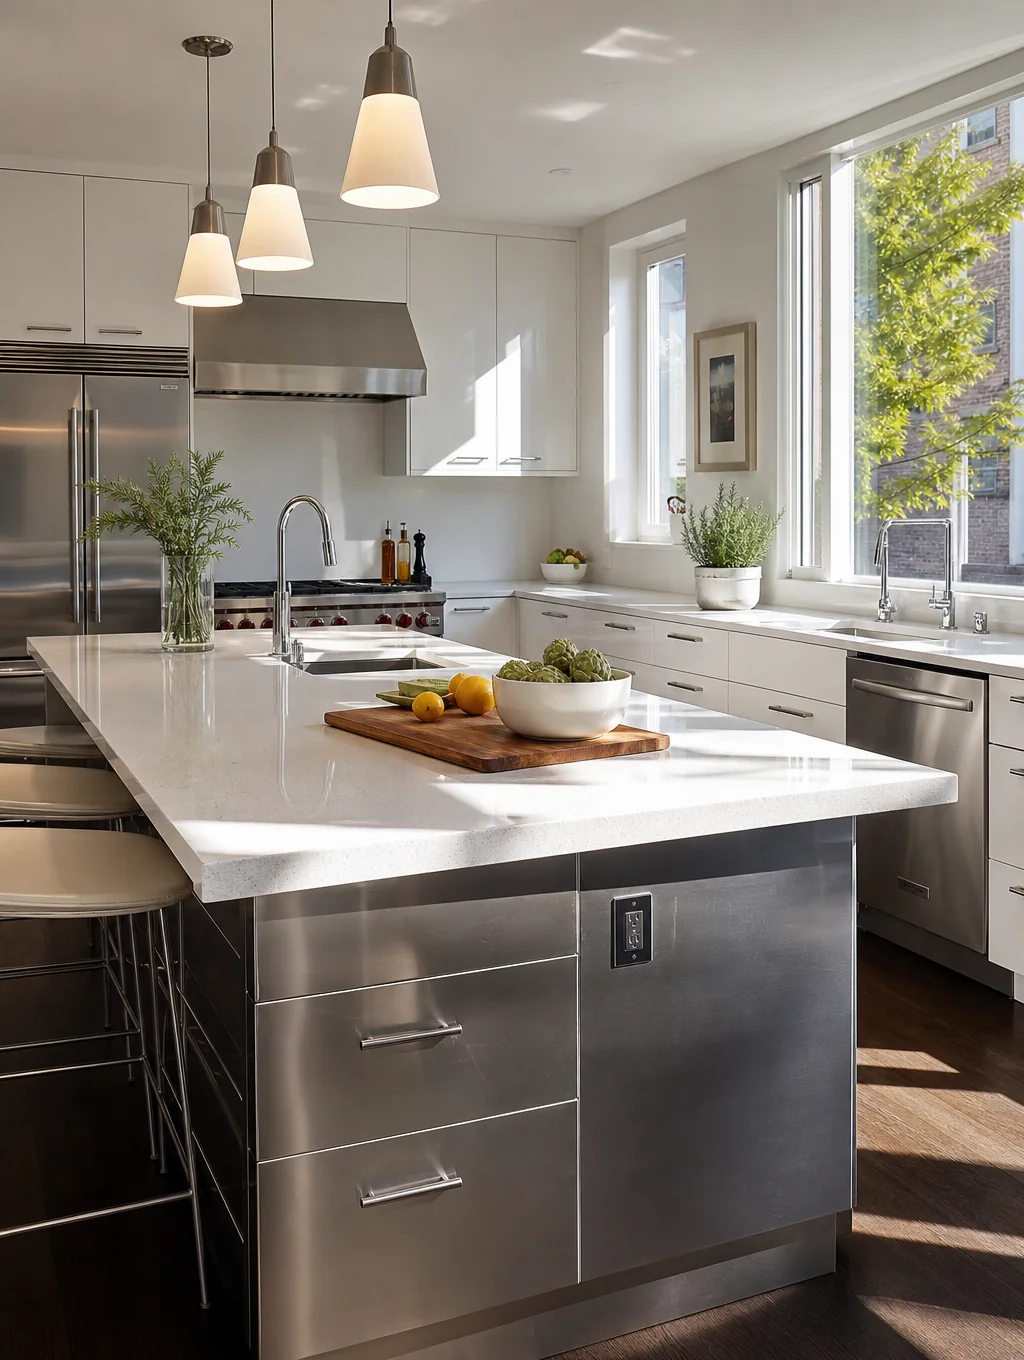
Featured Finish
White Oak Island & Quartz Surfaces
Decks
Custom composite and natural hardwood decks built for long-term durability and seamless outdoor entertaining.
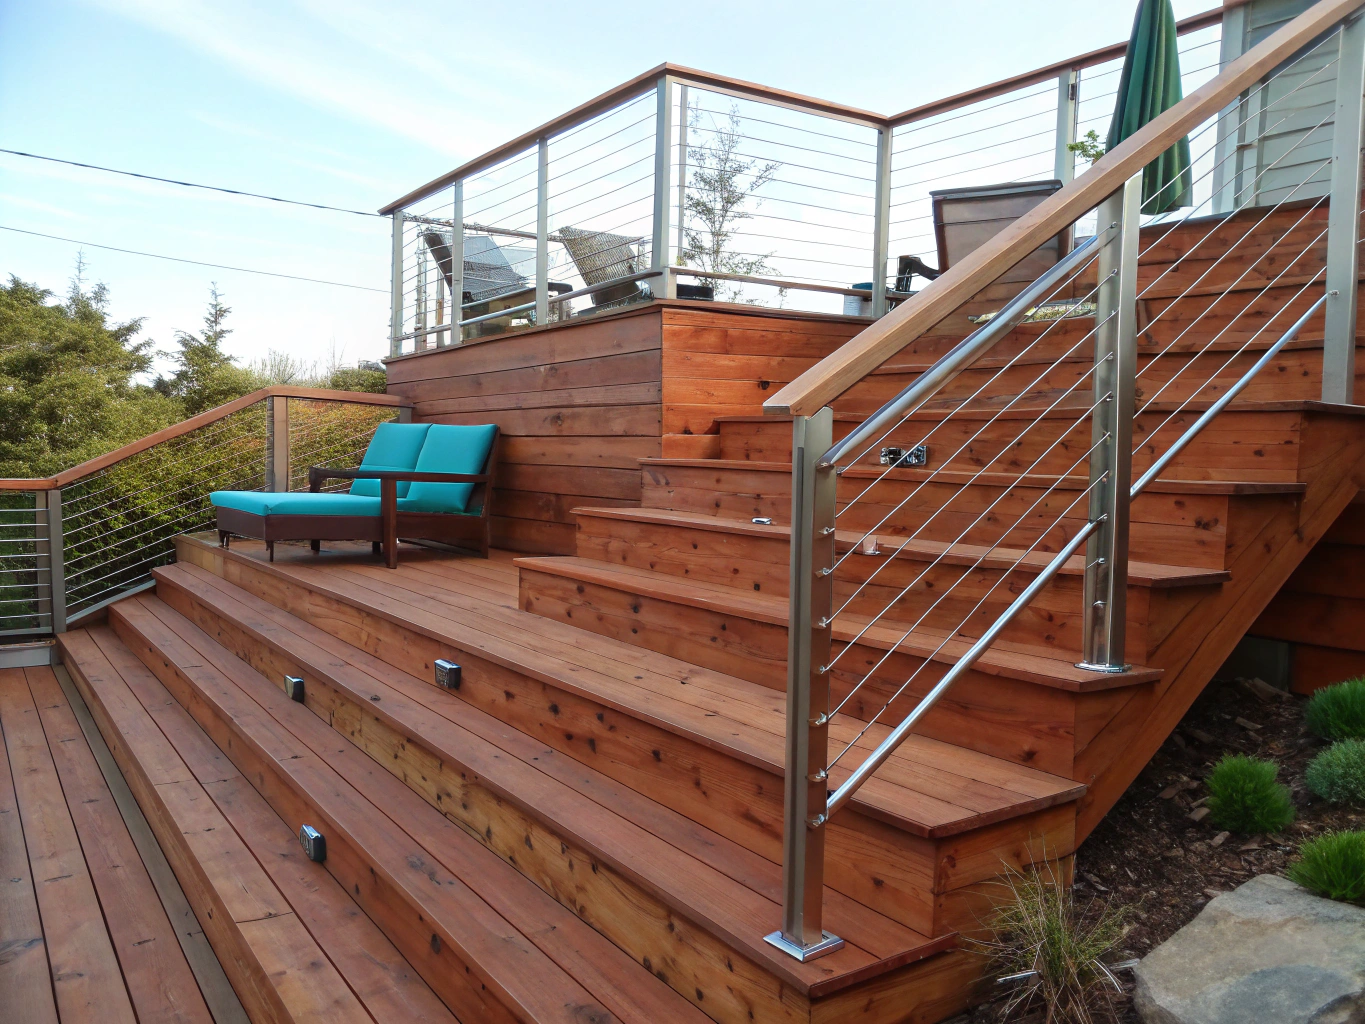
Multi-Level Cedar & Composite Decking
Precision post-to-beam framing with integrated aluminum safety railings.
Premium material selection
Treated pine, rich western red cedar, or low-maintenance composite boards engineered to resist UV fading and moisture.
Engineered framing durability
Heavy-duty joists, ground-contact pressure treated posts, and structural ledger fastening designed for lasting stability.
North Carolina code compliance
Full permitting, footer depth verification, and railing height adherence for residential and multi-level deck codes.
Comprehensive weatherproofing
Flashing tape on joists, corrosion-resistant stainless fasteners, and moisture barrier protection to prevent rot.
Ready to start planning your outdoor deck?
We review your layout and provide transparent, itemized estimates.
Commercial Projects
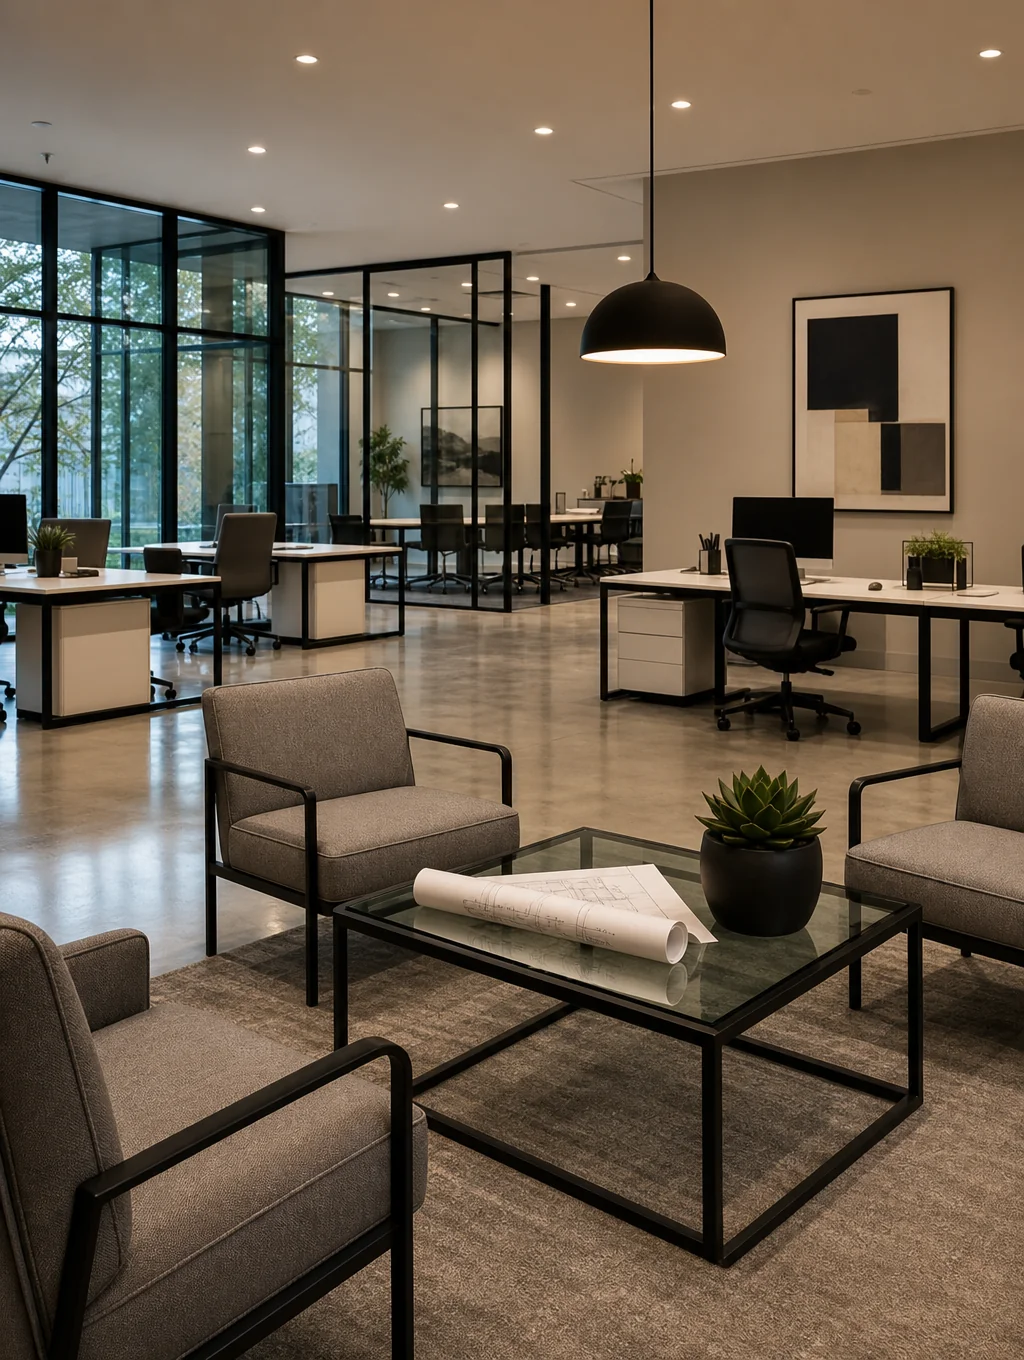
We deliver light commercial buildouts, tenant improvements, and structural retrofits with the same master-level craftsmanship and schedule rigor that define our residential work.
Project scheduling & timelines
Detailed phasing plans that keep your business open or hit hard grand opening dates.
NC commercial code adherence
Complete permit management, ADA compliance, and stringent structural inspections.
Dedicated site safety
OSHA-compliant jobsites with continuous safety protocols and minimal disruption to adjacent tenants.
End-to-end management
Single-source oversight from initial space planning through final occupancy certification.
Typical project scopes
Licensing & Delivery
Full NC Commercial General Contracting
Ready to build your next project?
Talk with our team about your custom home, addition, kitchen renovation, or commercial space. We provide straightforward estimates and clear timelines from start to finish.